Roof Collapse Creates Opportunity for Jersey Shore Area American Legion

Circa 2024, Morgan Engineering LLC was contacted by The American Legion Post 351 (1400 Bay Boulevard, Seaside Heights, NJ): a portion of their roof had collapsed.

Per Legion.org, “The American Legion was founded by an Act of Congress after World War I. They fiercely advocate for the unique needs of every generation of veterans, service members, and their families who pledge to protect our nation.”

Morgan Engineering heard the call and promptly put together a repair plan for American Legion Post 351. Advised Morgan Engineering’s structural engineer Patrick Laudisi, “The American Legion’s structure was seriously compromised. We listened to their goals and usage needs and Seaside Heights’ American Legion is now on its way to a fantastic, multi-use, indoor / outdoor space.”

SITUATION FUTURE (TODAY)
  • Roof collapse. Multiple structural elements compromised and interior structures subject to seasonal weather changes.
  • Building Integrity and Stability. Compromised. Overall structure posed public safety risk.
  • Debris and Safety. Drywall, insulation, timber.
  • Mold and Contamination. Open air and weather. Mold, mildew, dust: poor air quality.
  • Scaled back structure footprint to optimize outdoor space. For future development; to be used for events, social activities.
  • Efficient space usage. Damaged section was underutilized even prior to collapse.
  • Savings on MEP (mechanical, electrical, plumbing). Energy efficiency.
  • Sustainability and Site Management.
  • Less complex; futureproofing; enhanced maintainability.
WAS: Seaside Heights’ American Legion Post 351 building footprint was most all of the corner block of Bay Blvd. and Carteret Ave. in northwest Seaside Heights. NOW: Seaside Heights’ American Legion Post 351 now has significant outdoor space facing the Barnegat Bay and actively redesigning reduced indoor space for optimized year-round use by Legion members and guests.

Morgan Engineering LLC Designs 500+ Foot Retaining Wall

Morgan Engineering LLC Designs 500+ Foot-Long Retaining Wall to Facilitate Warehouse Construction and Improve Site Usability

A modern warehouse is more than just a mass structure that houses materials and equipment – it is a process that begins with vigorous, comprehensive location site analysis that includes soil testing, load and earth pressure calculations, and stormwater management.

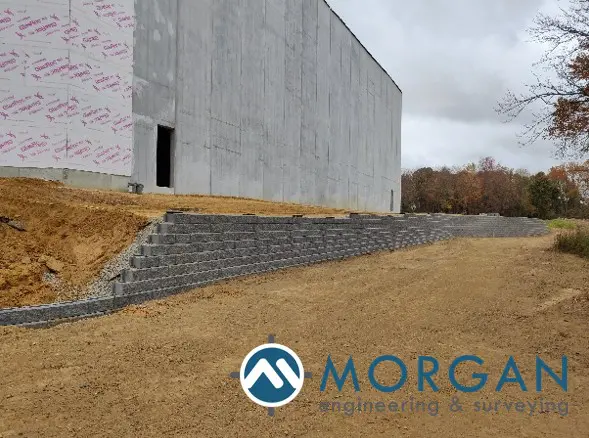
Structural Engineer Patrick Laudisi of Morgan Engineering recently completed the design and implementation of a 507-foot long by 8-foot-high retaining wall adjacent to a 141,000 square foot new warehouse construction in northern Ocean County, NJ. From base to cap, the wall includes structural components, a comprehensive drainage system, and substantial reinforcement and anchoring tools and techniques.

Morgan Engineering understands that warehouses must be designed and built to support and withstand heavy inventory, machinery, vehicle traffic, and varying weather conditions. A modern warehouse must be designed by professional structural and geotechnical engineers with the design knowledge to include reinforcement systems and drainage systems to provide a stable base and ensure the structures stand tall for lifetimes.

PHOTO: Designed to protect a warehouse from soil failure, a section of Morgan Engineering LLC designed 507-foot-long by 8-foot-high retaining wall with man atop.

Advised structural engineer Patrick Laudisi, “This was a long, windy-type structure that demanded installation precision as the site utility relies on the layout of the wall, creating the landscape that allowed the site to be developed to the extent desired. We are very happy with the outcome and we are confident its purpose has been achieved for our clients.”